












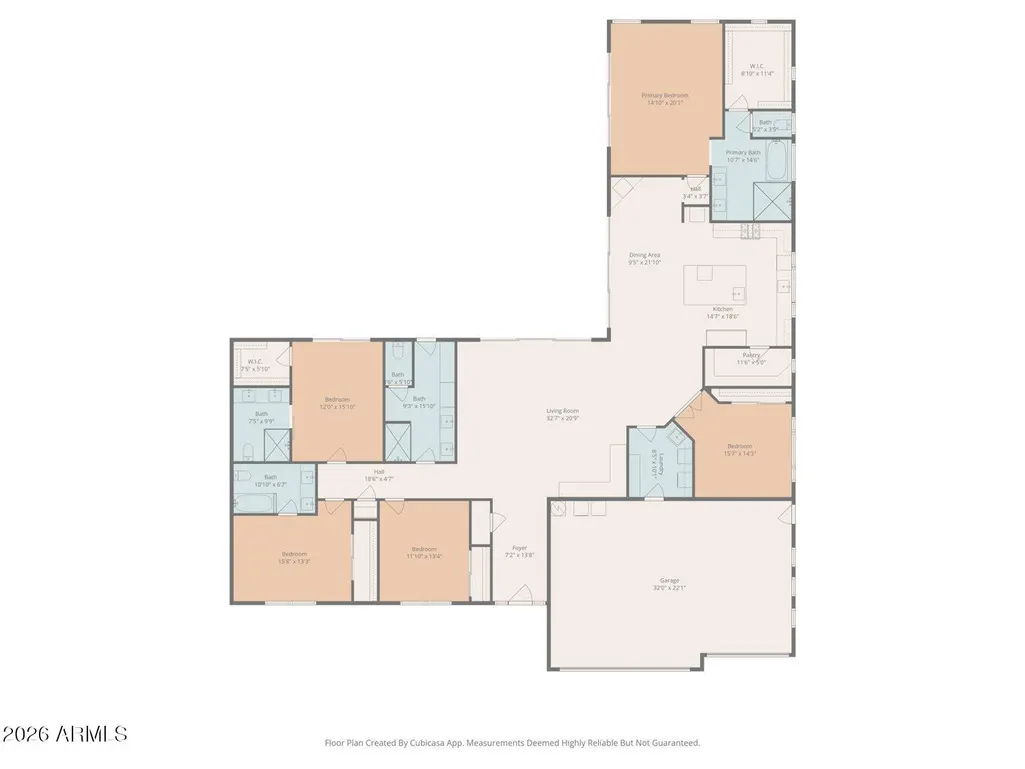
Address
3401 N 34th Place, Phoenix, AZ
Price
$ 1,675,000
Property Attributes
- MLS#7022748
- TypeSingle Family
- Listing Status Active
- CountyMARICOPA
- CityPhoenix
- NeighborhoodPOMELO PARK ANNEX
- Zip85018
- StyleRanch
- Year Built2016
- Taxes$ 9589
- Price$ 1,675,000
- Bedrooms5
- Full Bathrooms4
- Half Bathrooms0
- Sqr Footage3217
- Lot Size0.29 Acres
Data Source:
Arizona Regional MLS (ARMLSN)
Property Description
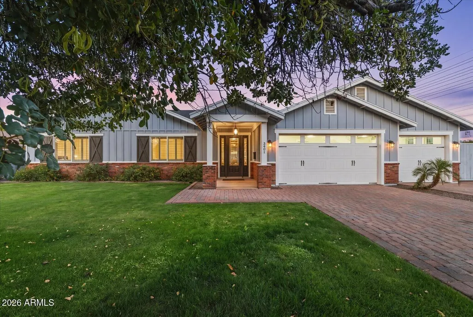
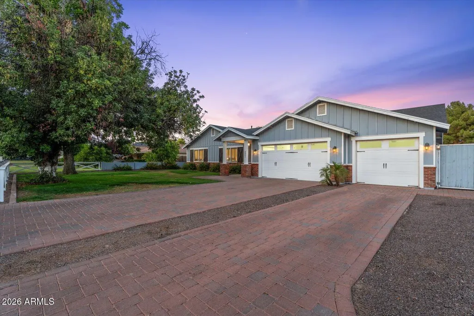
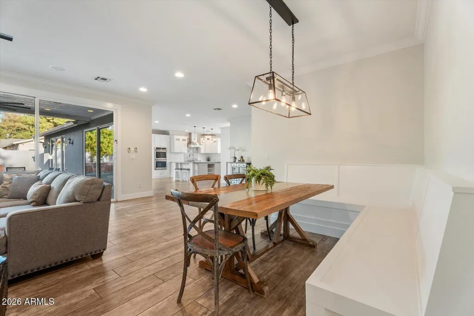
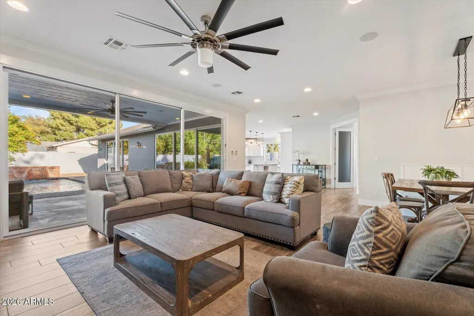
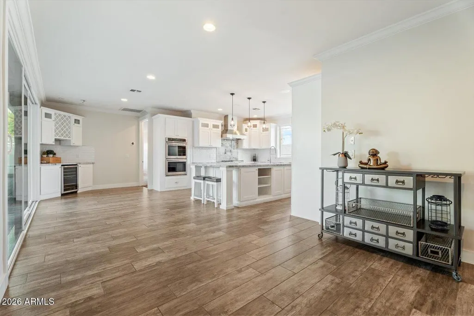
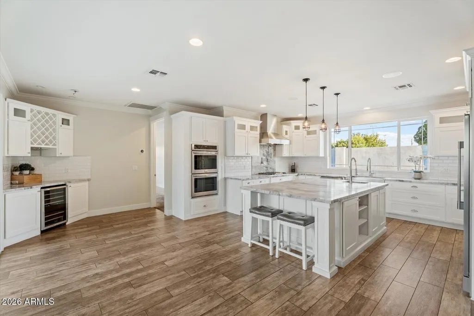
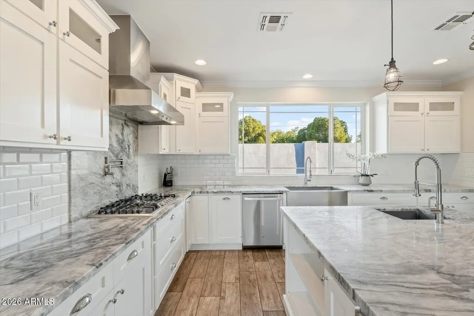
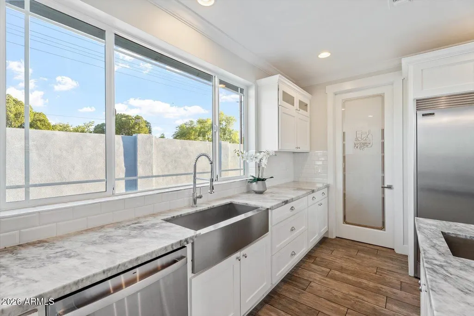
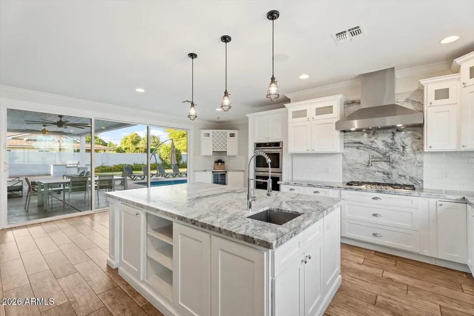
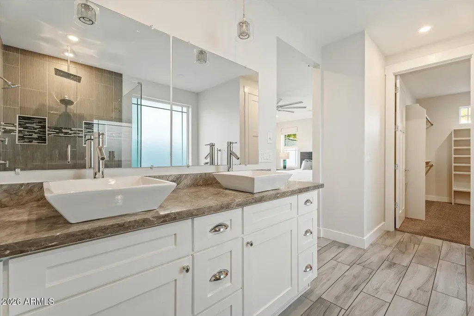
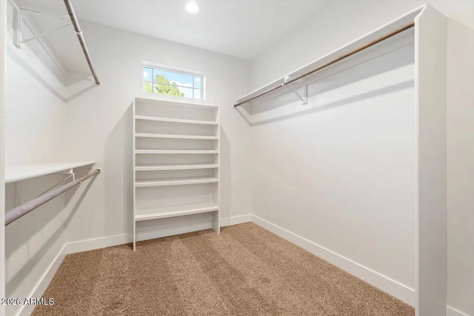
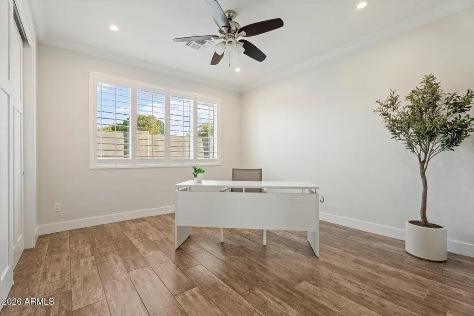
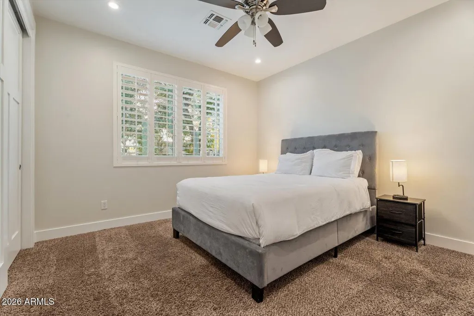
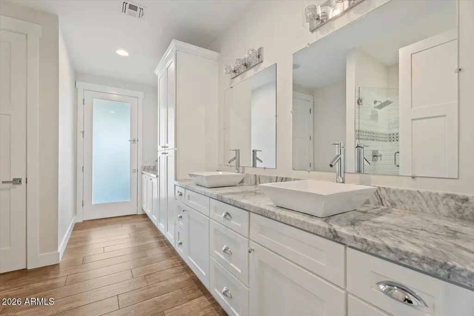
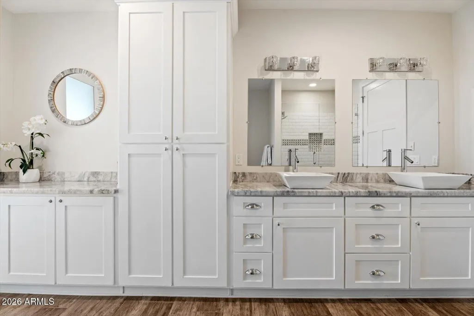
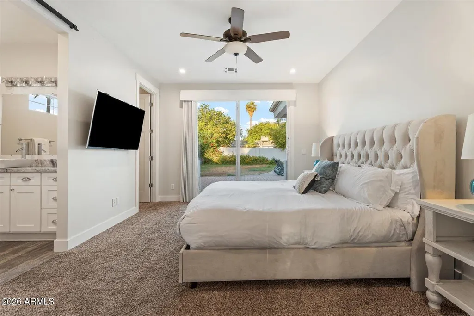
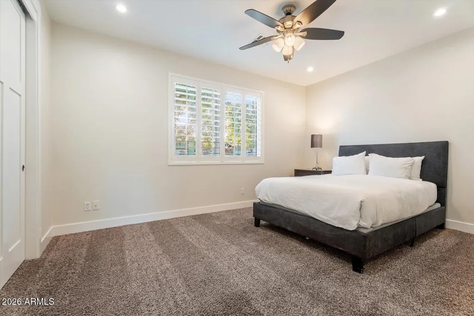
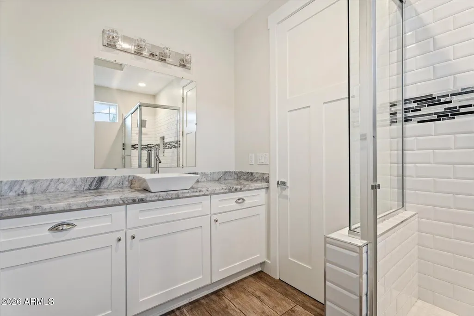
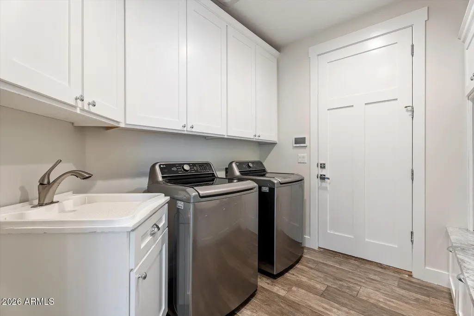
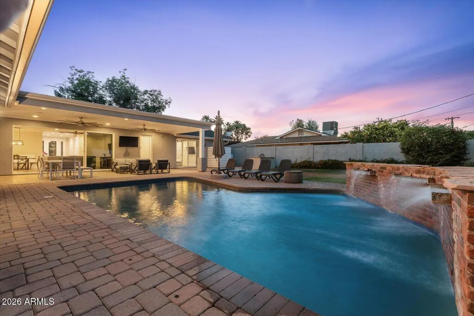
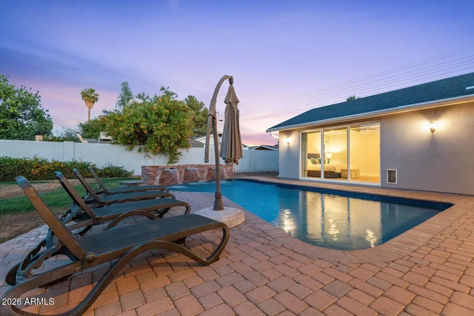
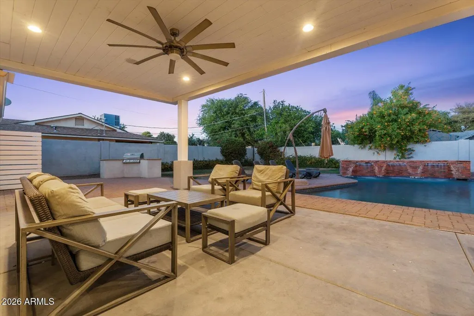
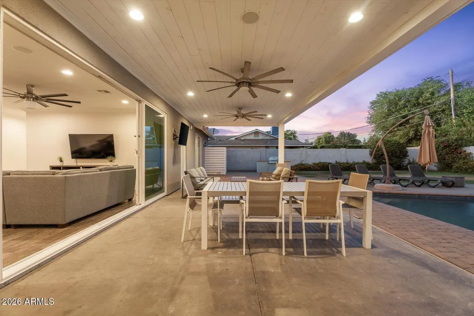
If you skipped this home due to Osborn, rethink it. This 2016-built gem is QUIET & PRIVATE. No road noise inside or out(!) so you can enjoy the peaceful 12,500 SF lot. Designed for effortless indoor-outdoor living, this split 5-bed, 4-bath home offers you natural beauty. Start your day w/ calm mornings as the sun rises on the back patio. Enjoy tons of natural light throughout the home contributing to a positive mindset. A spacious modern floor plan brings ease & ample room to relax, host & just be. The primary suite opens to backyard offering satisfying views of the sparkling HEATED pool. Endless great features like a huge marble kitchen island, 3 en suites, pool bath, built-in BBQ, outdoor shower, covered patio w/ flatscreen, 3-car epoxy garage, laundry w/ drop zone & walk to restaurants. You have no sense of Osborn at all and there is limited through traffic because it dead ends at 36th. This home has had one owner who has taken great care of the property. Do not miss this opportunity. Motivated seller. Come see it for yourself.
| Elementary School | Middle School | High School |
|---|---|---|
| Monte Vista Elementary School | Monte Vista Elementary School | Camelback High School |
| Price History | |
|---|---|
| 5/6/2026 | Listed $1,790,000 |
| 6/17/2026 | 3$1,749,000 |
| 8/27/2026 | 5$1,675,000 |
General Features
| Sewer | Public Sewer |
|---|---|
| Heating | Electric |
| Cooling | Central Air,Ceiling Fan(s),Programmable Thmstat |
| Utilities | SRP |
| Possession | Close Of Escrow |
| Roof | Composition |
| Garage Spaces | 3.0 |
| Association Fee Includes | No Fees |
| Architectural Style | Ranch |
| Pool Features | Outdoor,Heated |
| Construction Materials | Stucco,Wood Frame,Painted,Stone |
| Year Built | 2016 |
| Township | 2N |
| Property Subtype | Single Family Residence |
| Tax Year | 2025 |
| Ownership | Fee Simple |
| County | Maricopa |
| New Construction | No |
| Property Type | Residential |
| HOA | No |
| Attached Garage | No |
| Subdivision Name | POMELO PARK ANNEX |
| Possible Use | None |
| Special Listing Conditions | N/A |
| Status | Active |
| Directions | South on 36th St. to Osborn. West on Osborn. North on 34th Pl. |
| High School | Camelback High School |
| City | Phoenix |
| Disclosures | Agency Discl Req,Seller Discl Avail |
| High School District | Phoenix Union High School District |
| Open Parking Spaces | 3.0 |
| Lot Size Units | Square Feet |
| Lot Size Square Feet | 12528.0 |
| Carport Spaces | 0.0 |
| Carport Y/N | No |
| Spa Features | None |
| Elementary School | Monte Vista Elementary School |
| Property Attached Y/N | No |
| Land Lease Y/N | No |
| Tax Annual Amount | 9589.0 |
| Home Warranty Y/N | No |
| Middle/Junior High School | Monte Vista Elementary School |
| Lease Renewal Y/N | No |
| Lease Considered Y/N | No |
| Rent Control Y/N | No |
| Builder Name | Next Phase Projects |
| Standard Status | Active |
| Occupancy Type | Owner |
| Elementary School District | Creighton Elementary District |
| Tax Lot | 113 |
| MobileHomeRemainsYN | No |
| New Financing: Conventional | True |
| Senior Community | No |
| New Financing: FHA | True |
| Ttl Monthly Fee Equiv | 0.0 |
| New Financing Cash | True |
| New Financing: VA | True |
Interior Features
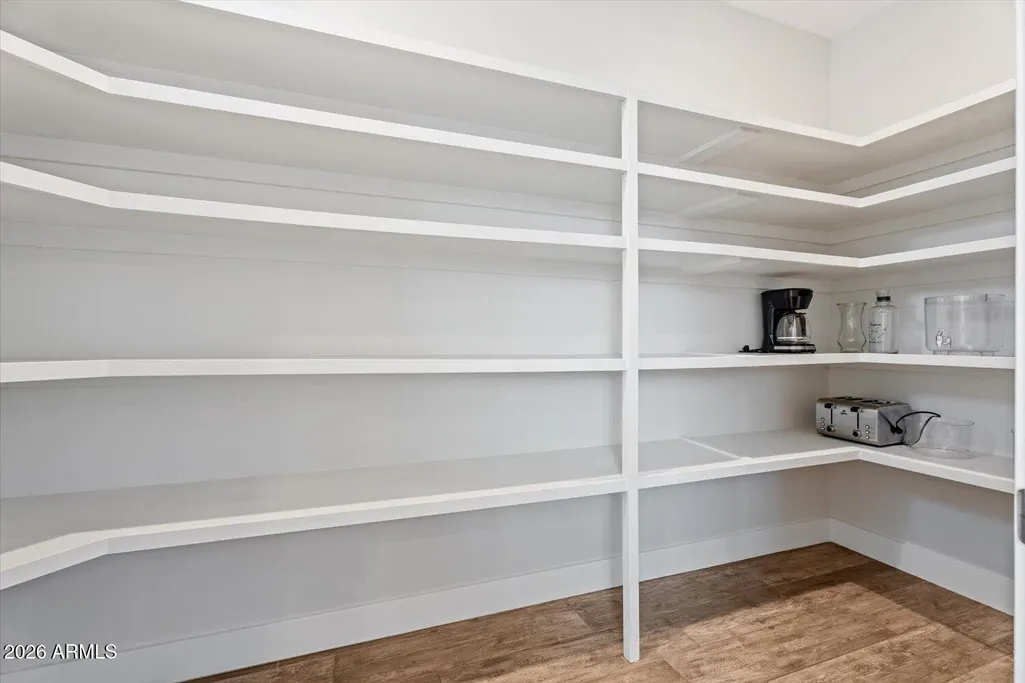
| Interior Amenities | Walk-in Pantry,High Speed Internet,Double Vanity,Eat-in Kitchen,9+ Flat Ceilings,No Interior Steps,Kitchen Island,Pantry,Full Bth Master Bdrm,Separate Shwr & Tub |
|---|---|
| Flooring | Carpet,Tile |
| Total Stories | 1 |
| Air Conditioning Y/N | Yes |
| Heating Y/N | Yes |
| Window Features | Low-Emissivity Windows,Dual Pane,Vinyl Frame |
| Fireplace Y/N | No |
| Laundry Features | Inside,Engy Star (See Rmks) |
| Total Bedrooms | 5 |
| LivingAreaSource | Assessor |
| Total Baths | 4 |
| Bedrooms Possible | 5 |
| Other_sp_Rooms_co_Great_sp_Room | True |
| Built-in Microwave | True |
| Kitchen Island | True |
| Multiple Ovens | True |
| Pantry | True |
| Walk-in Pantry | True |
Exterior Features
| Exterior Amenities | Built-in Barbecue |
|---|---|
| Fencing | Block |
| Parking Features | Attached Garage,Garage Door Opener |
| Lot Features | East/West Exposure,Sprinklers In Rear,Sprinklers In Front,Corner Lot,Grass Front,Grass Back,Auto Timer H2O Front,Auto Timer H2O Back |
| Water Source | Public |
| Lot Size Area | 12528.0 |
| Spa | No |
| Lot Size Acres | 0.29 |
| Road Surface Type | Asphalt |
| Lot Size Source | Assessor |
| Waterfront Y/N | No |
| Covered Spaces | 3.0 |
| Crops Included Y/N | No |
| Road Responsibility | City Maintained Road |
| Horse Y/N | No |
| Irrigation Water Rights Y/N | No |
Amenities
- Foreclosure
- Views
- Short Sale
- New Construction
- Adult 55+
- Lease To Own
- No HOA Fees
- Furnished
- Primary On Main
- Air Conditioning
- Seller Finance
- Green
- Fixer Upper
- Horse
- Golf
- Fireplace
- Deck
- Garage
- Basement
- Pool
Property vs Single Family Average in 85018
Price
Taxes
Year Built
Visits
 © 2026 Arizona Regional Multiple Listing Service, Inc. All rights reserved. All information should be verified by the recipient and none is guaranteed as accurate by ARMLS. Information deemed to be reliable but not guaranteed. Listing broker has attempted to offer accurate data, but buyers are advised to confirm all items. Only IDX residential listings are displayed on this site. The information being provided is for consumers' personal, non-commercial use and may not be used for any purpose
