
Open House Sat, Oct 3rd 9:00 AM - 12:00 PM









Address
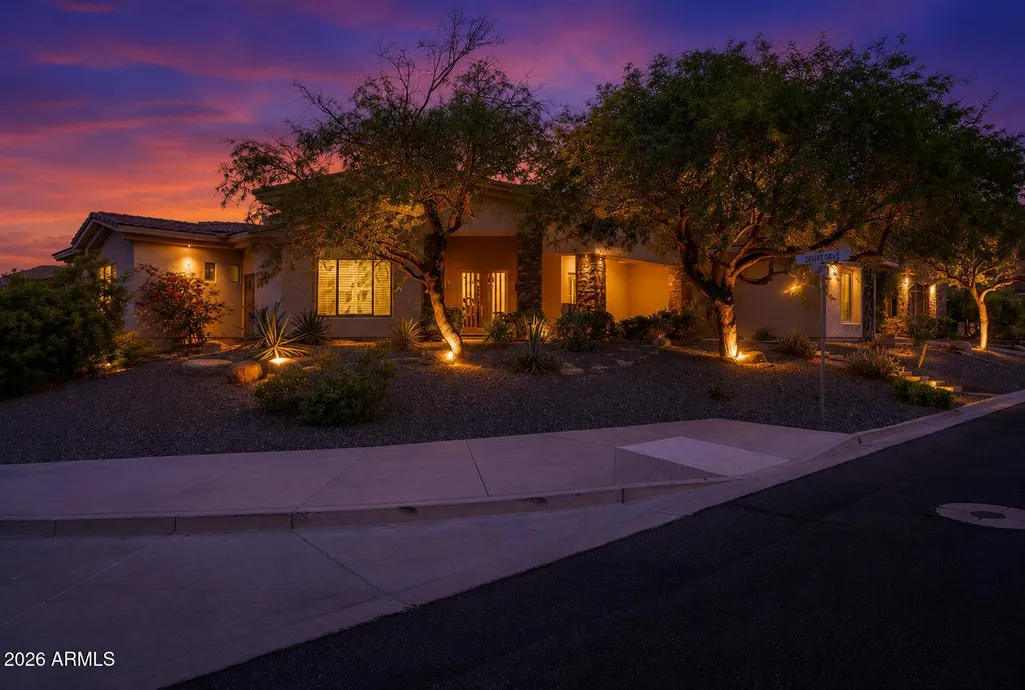
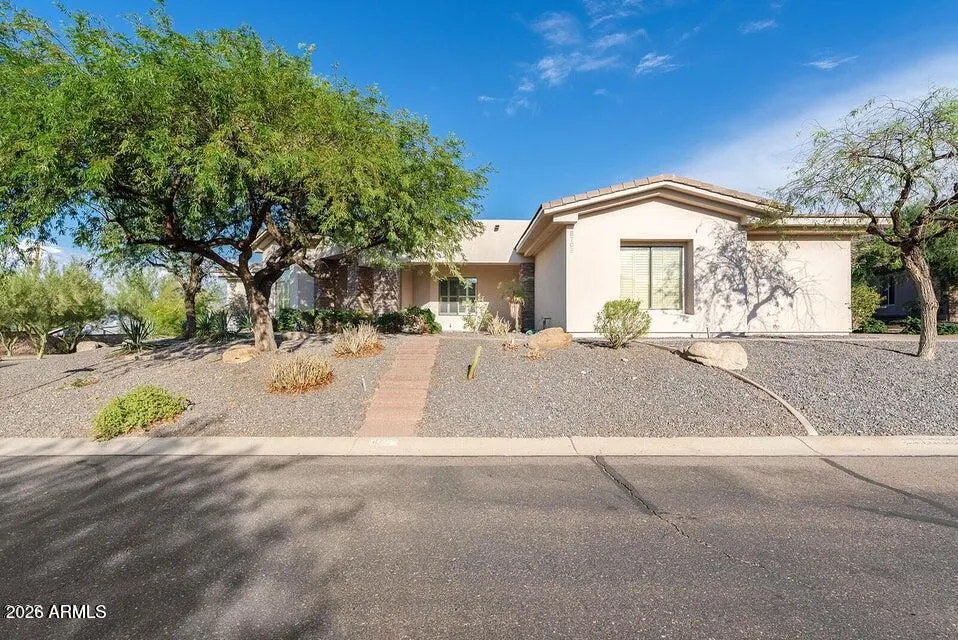
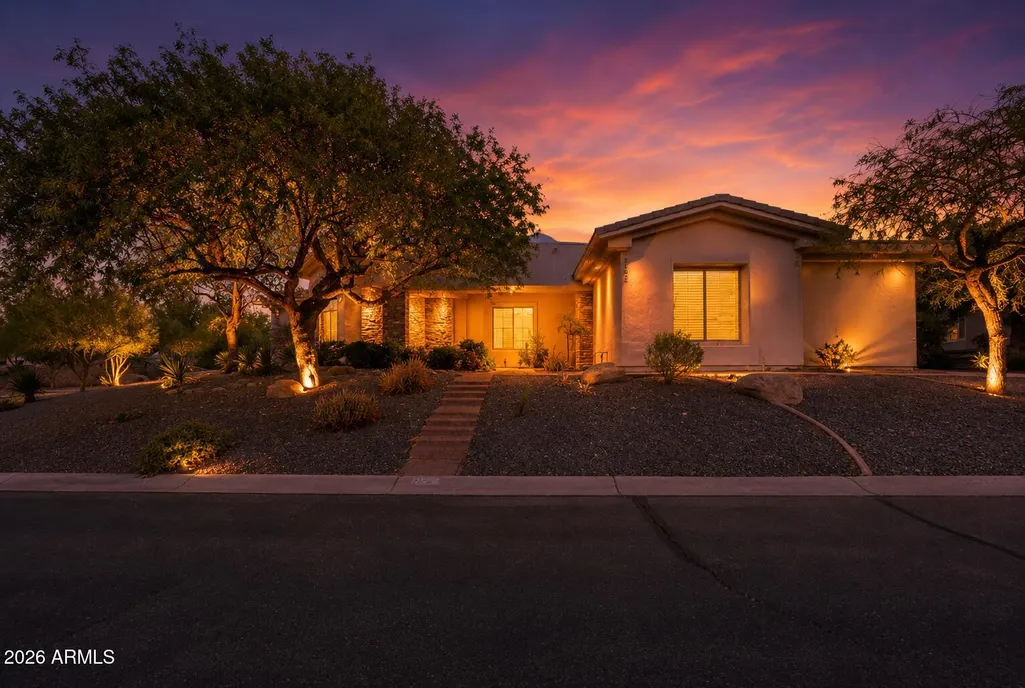
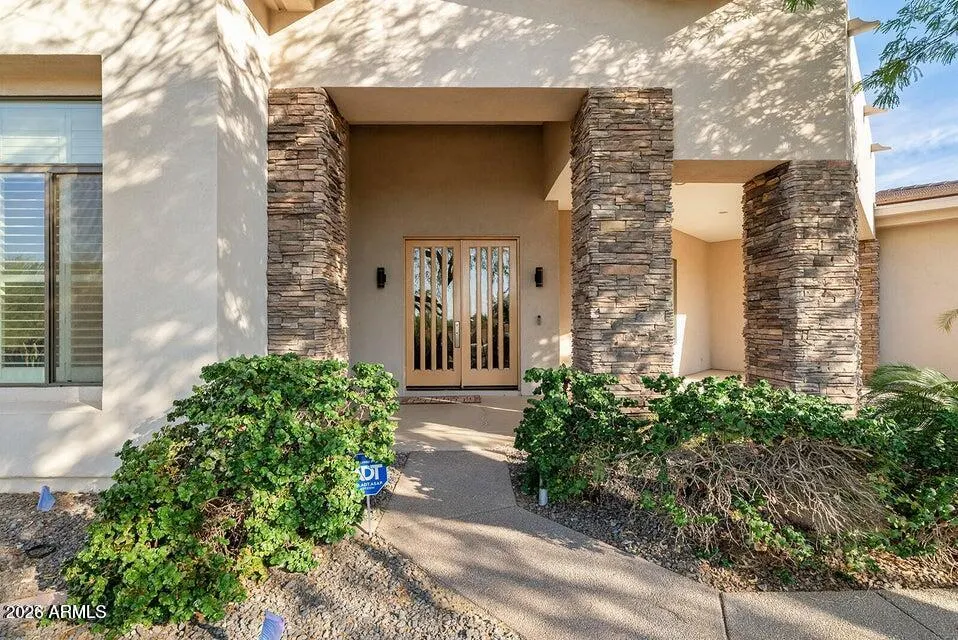
8705 S 24th Place, Phoenix, AZ
Price
$ 860,000
Property Attributes
- MLS#6995985
- TypeSingle Family
- Listing Status Active
- CountyMARICOPA
- CityPhoenix
- NeighborhoodGILEAD AT SOUTH MOUNTAIN REPLAT
- Zip85042
- StyleContemporary
- Year Built2005
- Taxes$ 3030
- Price$ 860,000
- Bedrooms4
- Full Bathrooms2
- Half Bathrooms1
- Sqr Footage2988
- Lot Size0.38 Acres
Data Source:
Arizona Regional MLS (ARMLSN)
Property Description
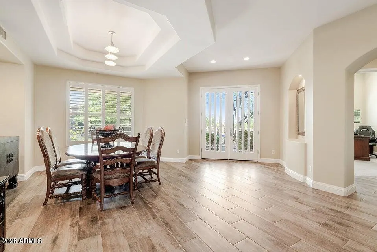
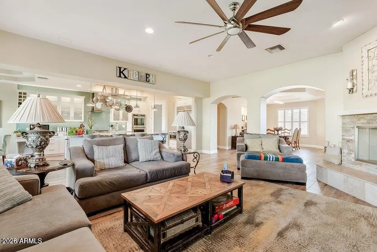
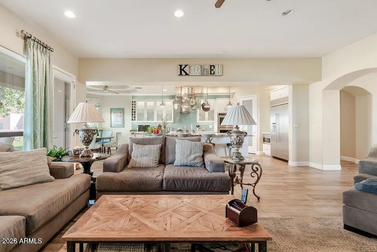
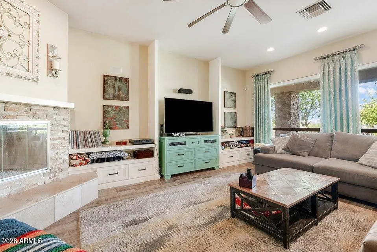
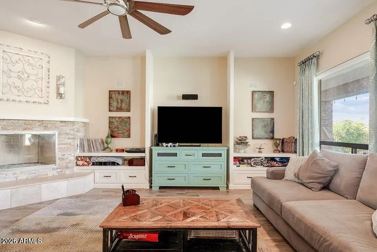
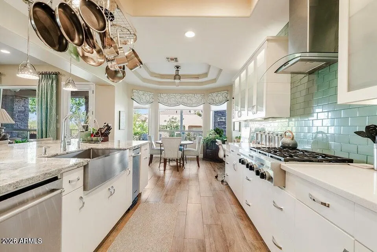
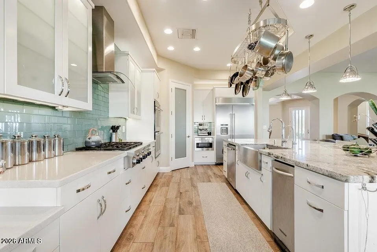
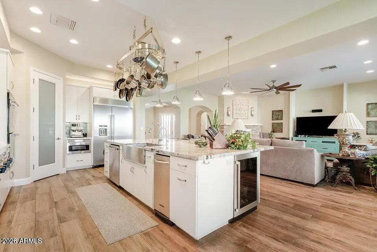
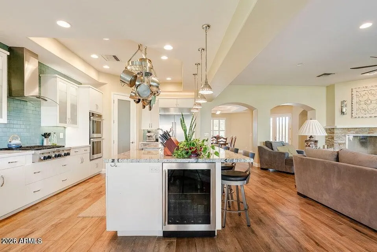
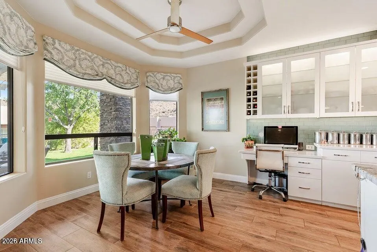
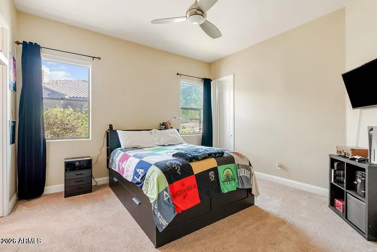
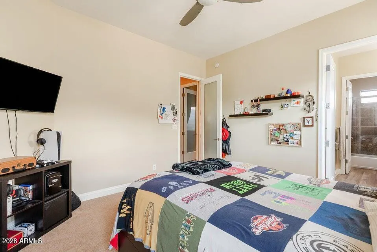
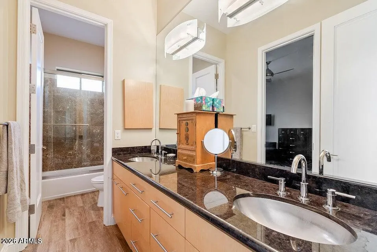
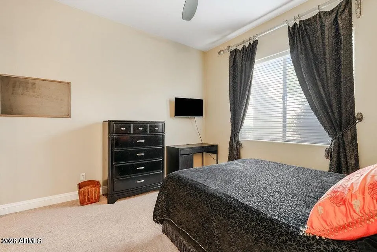
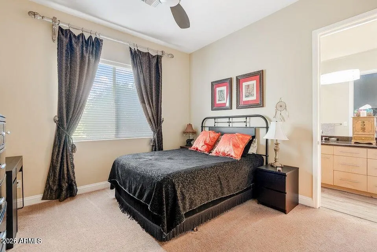
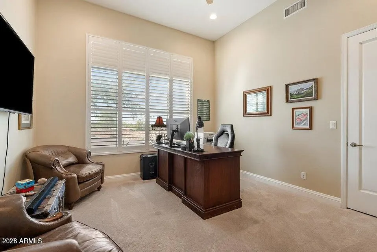
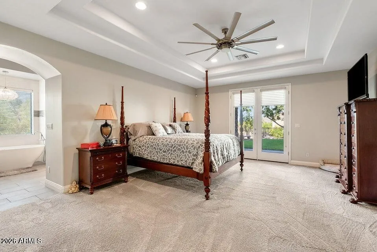
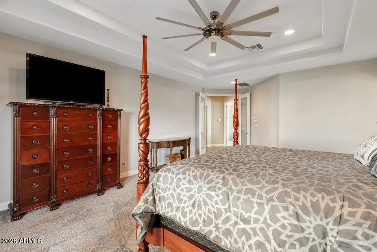
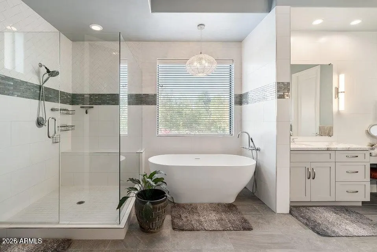
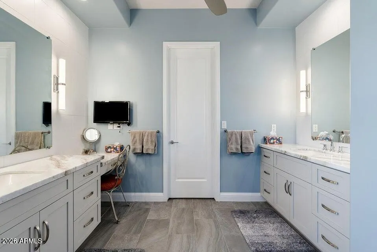
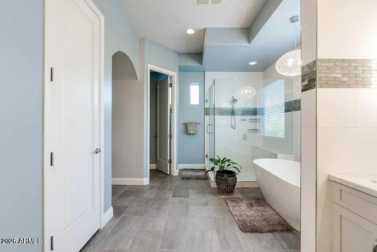
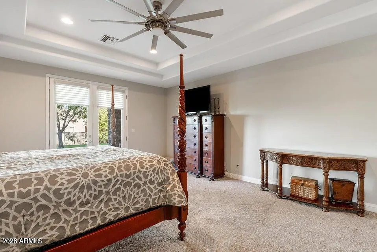
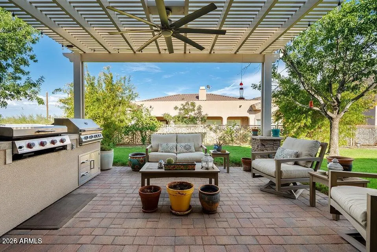
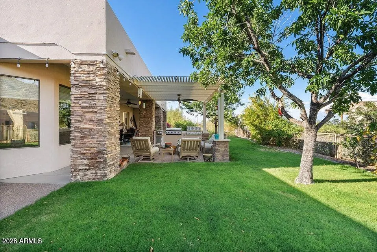
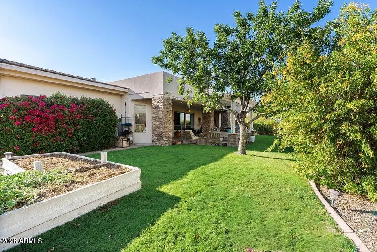
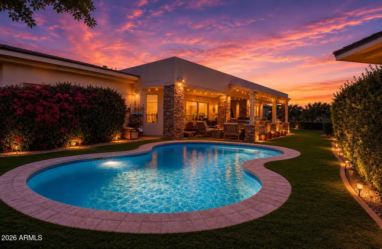
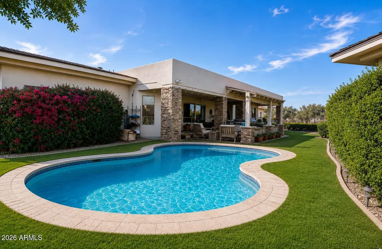
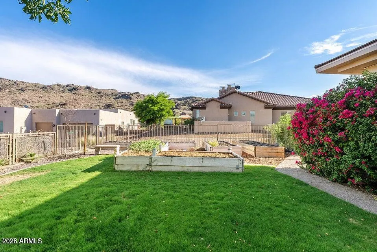
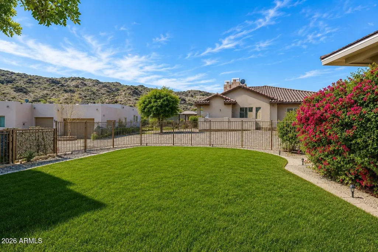
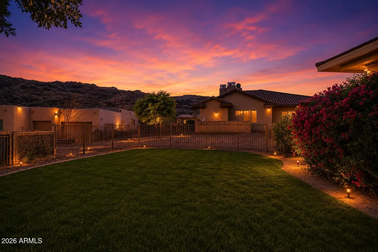
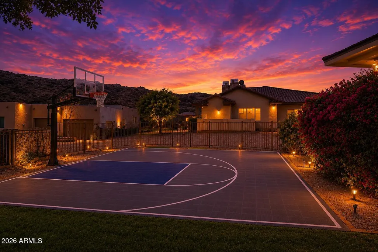
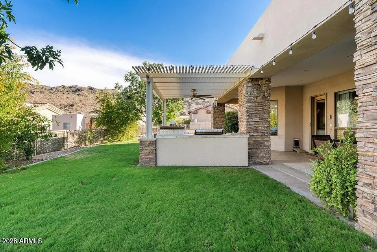
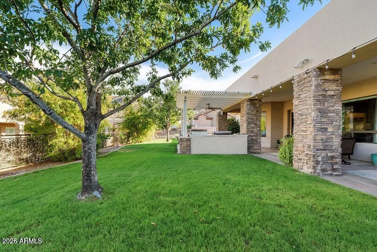
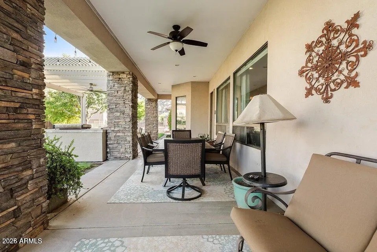
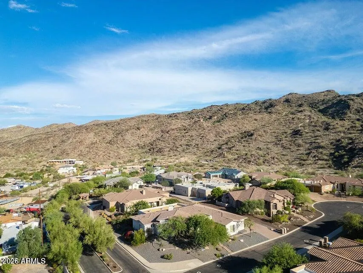
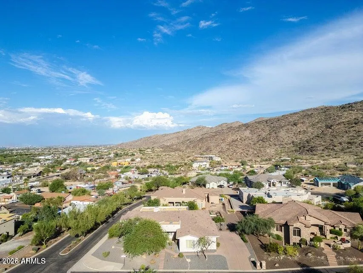
Welcome to a one-of-a-kind retreat at the base of South Mountain, where luxury living meets everyday convenience. On an oversized corner lot, tucked away in a private, gated community, this custom-built 4-bedroom, 3-bathroom home has been lovingly maintained and beautifully remodeled, offering the perfect balance of elegance, comfort, and turn-key peace of mind. From the moment you step inside, you're greeted by an open, airy layout designed for both connection and relaxation. Sunlight filters across tile and plush carpet in all the right places, highlighting the home's generous living spaces that invite gatherings large and small. The true showpiece, however, is the chef's kitchen--every culinary dream realized with high-end appliances, a commercial-grade refrigerator, double ovens, walk-in pantry, and an oversized granite island that becomes the heart of both weeknight dinners and holiday celebrations. The stylish backsplash and cozy eat-in nook add the finishing touch. Recent upgrades make this home as effortless as it is beautiful: a brand-new roof (Sept 2025), new irrigation system, and a newer HVAC (2023) ensure comfort and confidence for years to come. Outdoors, the backyard was designed to be an entertainer's paradise complete with a new (2023) pergola patio, BBQ kitchen island, and elegant paver stone finishes perfect for enjoying Arizona evenings under the stars. Beyond the walls, this home offers so much more than a place to live. Imagine waking up to breathtaking South Mountain views, spending weekends exploring nearby hiking trails, and knowing you're just minutes from a plethora of entertainment plazas, top-rated restaurants, shopping centers, and grocery stores. Here, convenience and natural beauty coexist in perfect harmony. This is more than a home, it's a lifestyle! A sanctuary where every detail has been thoughtfully crafted, and every day feels a little more extraordinary. Don't miss the chance to make it yours.
| Elementary School | Middle School | High School |
|---|---|---|
| Kyrene de las Lomas School Elementary School | Kyrene Middle School | Mountain Pointe High School |
| Price History | |
|---|---|
| 3/12/2026 | Listed $899,000 |
| 6/11/2026 | 2$885,000 |
| 7/15/2026 | 1$884,750 |
| 8/6/2026 | 3$860,000 |
General Features
| Sewer | Public Sewer |
|---|---|
| Heating | Natural Gas,Ceiling |
| Cooling | Central Air,Ceiling Fan(s),Programmable Thmstat |
| Utilities | SRP |
| Possession | Close Of Escrow,By Agreement |
| Roof | Tile |
| HOA Fee | 400.0 |
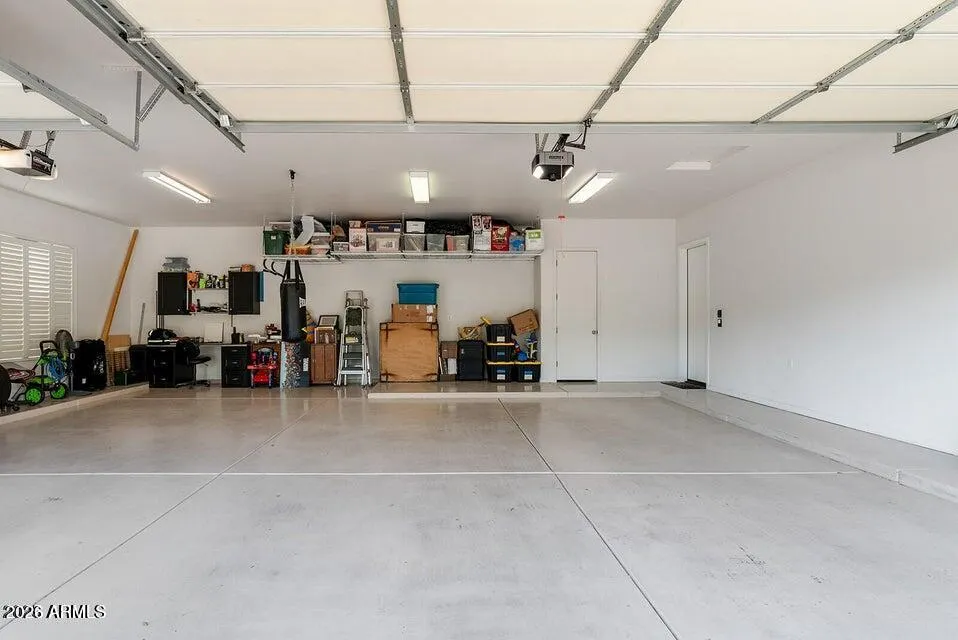
| Garage Spaces | 3.0 |
| Association Fee Includes | Maintenance Grounds,Street Maint |
| Architectural Style | Contemporary |
| Security Features | Security System Owned |
| Construction Materials | Stucco,Wood Frame,Painted |
| Year Built | 2005 |
| Electric | 220 Volts in Kitchen |
| View | City Lights,Mountain(s) |
| Township | 1S |
| Property Subtype | Single Family Residence |
| Tax Year | 2025 |
| Ownership | Fee Simple |
| Community Features | Gated,Playground |
| Assoc Fee Paid Per | Quarterly |
| County | Maricopa |
| New Construction | No |
| Property Type | Residential |
| HOA | Yes |
| Attached Garage | No |
| Energy Efficient | Solar Tubes |
| Subdivision Name | GILEAD AT SOUTH MOUNTAIN REPLAT |
| Other Structures | Gazebo |
| Special Listing Conditions | N/A |
| Status | Active |
| Directions | From I-10 and 32nd Street,South on 32nd Street,West on Baseline Road,South on 24th Street,East on Desert Drive,Gilead Community,through gate to property. |
| High School | Mountain Pointe High School |
| City | Phoenix |
| Disclosures | Agency Discl Req,Seller Discl Avail |
| Association Name | Gilded HOA |
| High School District | Tempe Union High School District |
| Open Parking Spaces | 3.0 |
| Lot Size Units | Square Feet |
| Lot Size Square Feet | 16391.0 |
| Carport Spaces | 0.0 |
| Carport Y/N | No |
| Spa Features | None |
| Elementary School | Kyrene de las Lomas School |
| Property Attached Y/N | No |
| Land Lease Y/N | No |
| Tax Annual Amount | 3030.0 |
| Home Warranty Y/N | No |
| Middle/Junior High School | Kyrene Middle School |
| Lease Renewal Y/N | No |
| Lease Considered Y/N | No |
| Rent Control Y/N | No |
| Builder Name | Custom |
| Standard Status | Active |
| Occupancy Type | Owner |
| Elementary School District | Kyrene Elementary District |
| Tax Lot | 6 |
| MobileHomeRemainsYN | No |
| New Financing: Conventional | True |
| Senior Community | No |
| Ttl Monthly Fee Equiv | 133.33 |
| New Financing Cash | True |
| New Financing: VA | True |
Interior Features
| Interior Amenities | Walk-in Pantry,High Speed Internet,Granite Counters,Double Vanity,Eat-in Kitchen,Breakfast Bar,9+ Flat Ceilings,No Interior Steps,Vaulted Ceiling(s),Kitchen Island,Full Bth Master Bdrm,Separate Shwr |
|---|---|
| Flooring | Carpet,Tile |
| Fireplace Features | Living Room,Gas |
| Total Stories | 1 |
| Air Conditioning Y/N | Yes |
| Heating Y/N | Yes |
| Window Features | Dual Pane,Tinted Windows |
| Fireplace Y/N | Yes |
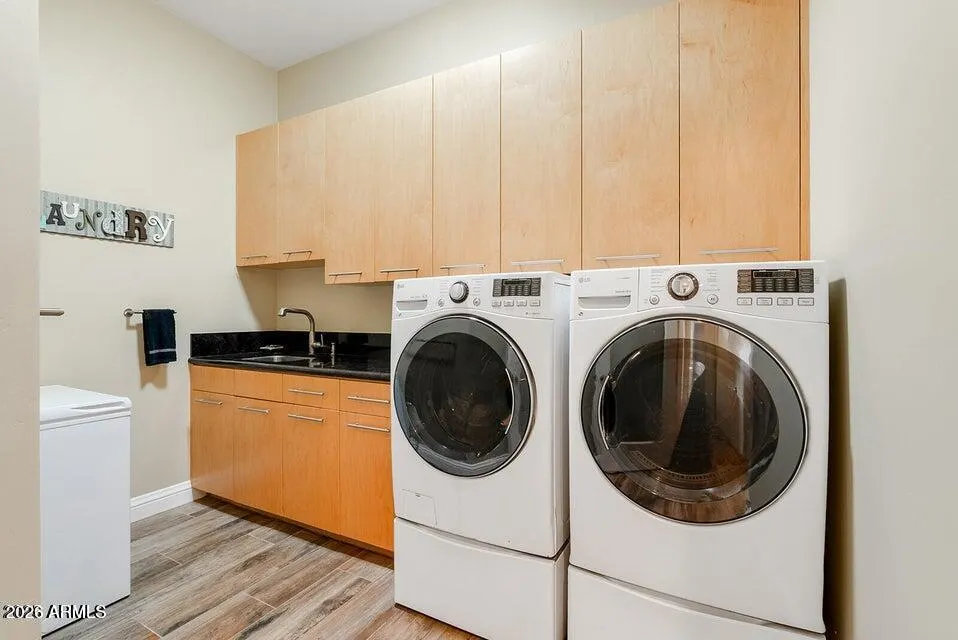
| Laundry Features | Inside,Gas Dryer Hookup,Wshr/Dry HookUp Only |
| Total Bedrooms | 4 |
| LivingAreaSource | Assessor |
| Total Baths | 3 |
| Bedrooms Possible | 4 |
| Built-in Microwave | True |
| Built In Recycling | True |
| Kitchen Island | True |
| Multiple Ovens | True |
| Reverse Osmosis | True |
| Walk-in Pantry | True |
Exterior Features
| Exterior Amenities | Private Street(s),Built-in Barbecue |
|---|---|
| Fencing | Wrought Iron |
| Parking Features | Garage Door Opener,Direct Access |
| Lot Features | East/West Exposure,Sprinklers In Rear,Sprinklers In Front,Corner Lot,Gravel/Stone Front,Grass Back,Auto Timer H2O Front,Auto Timer H2O Back |
| Water Source | Public |
| Lot Size Area | 16391.0 |
| Spa | No |
| Lot Size Acres | 0.38 |
| Lot Size Source | Assessor |
| Waterfront Y/N | No |
| Covered Spaces | 3.0 |
| Crops Included Y/N | No |
| Horse Y/N | No |
| Irrigation Water Rights Y/N | No |
Amenities
- Foreclosure
- Views
- Short Sale
- New Construction
- Adult 55+
- Lease To Own
- No HOA Fees
- Furnished
- Primary On Main
- Air Conditioning
- Seller Finance
- Green
- Fixer Upper
- Horse
- Golf
- Fireplace
- Deck
- Garage
- Basement
- Pool
Property vs Single Family Average in 85042
Price
Taxes
Year Built
Visits
 © 2026 Arizona Regional Multiple Listing Service, Inc. All rights reserved. All information should be verified by the recipient and none is guaranteed as accurate by ARMLS. Information deemed to be reliable but not guaranteed. Listing broker has attempted to offer accurate data, but buyers are advised to confirm all items. Only IDX residential listings are displayed on this site. The information being provided is for consumers' personal, non-commercial use and may not be used for any purpose
